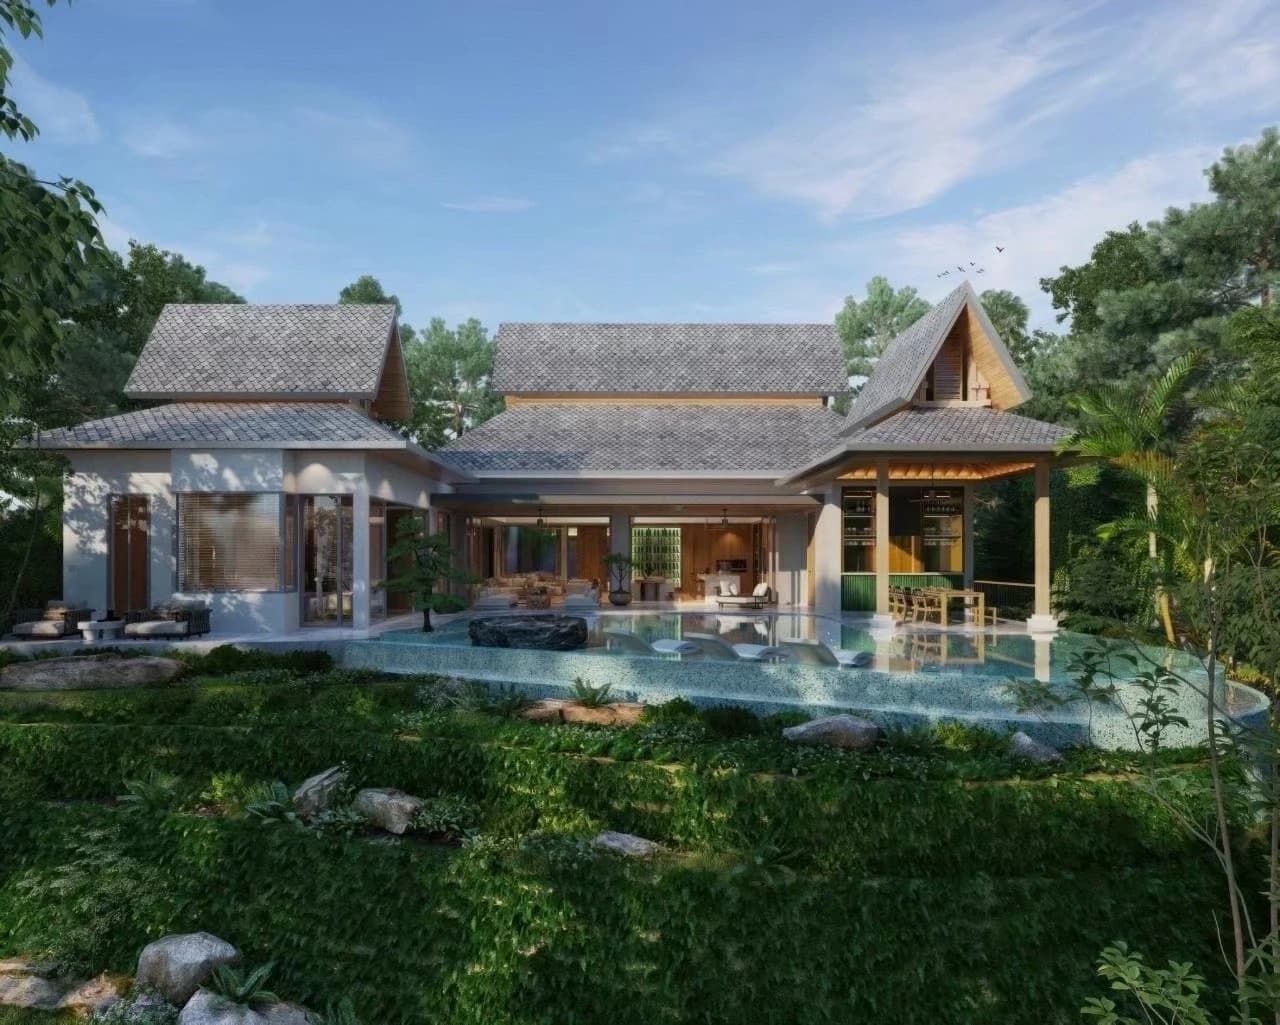
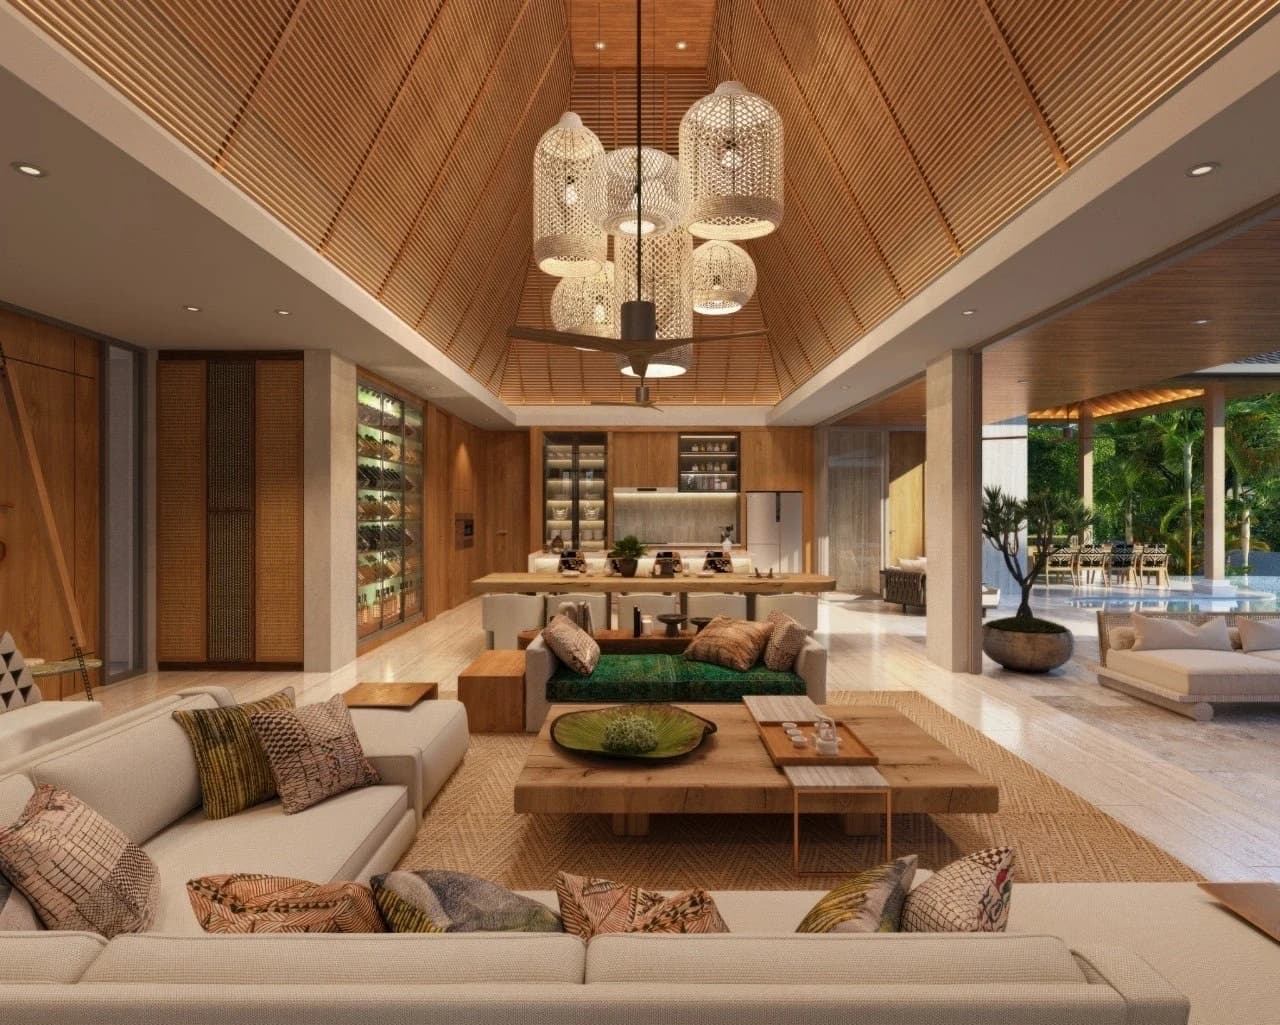
A pool terrace, vaulted timber ceilings and living spaces that open outdoors. Four bedrooms give everyone their own space, while a separate Thai kitchen keeps everyday preparation out of the shared living area.
The curved pool meets a shaded terrace. Wide openings connect the shared rooms and garden, with a sala for dining outside.
Choose your space.
Four bedrooms in both villas. Compare the garden size and the indoor and outdoor areas.
We confirm today’s prices and availability in writing.
Plot 1 · Type A
Type A · four bedrooms
Plot
918.4 m²
Indoor area
338.7 m²
Outdoor area
315.5 m²
Total indoor + outdoor
654.2 m²
From THB 75M
Area and pool source details
The total combines interior and exterior space; it is not internal living area. We send Plot 1’s drawing and specification.
Plot 7 · Type A
Type A · four bedrooms
Plot
1,005.6 m²
Indoor area
349.29 m²
Outdoor area
315.71 m²
Total indoor + outdoor
665 m²
From THB 78M
Area and pool source details
Plot 7 has 665 m² of interior + exterior space. We send the plot’s own drawing with the exact areas and pool details.
Furniture is separate · Type A package estimated at THB 5.5M.
A home base in Layan
Shan Suay is in Layan, Phuket. When arranging a viewing, consider how this location fits your daily life, from the school run to shopping and days at the beach.
Explore the Layan area on the map. We send you the meeting point and the route before your viewing.
Area map · the villa entrance is confirmed when arranging your visit. Google Maps
Your place in a small estate.
The masterplan depicts seven villa footprints along an internal road. Open the whole sheet to compare where plots 1 and 7 sit within it.
Whole masterplan · 26 June 2026; sales markings are historical
The masterplan shows seven villas, five of them marked SOLD; Plots 1 and 7 are not marked. We send today's plot selection and the plan for the villa you wish to view.
Read the home as a whole
The Type A furniture layout shows four principal bedrooms on one ground-floor plan, with the pool terrace and sala forming an outdoor gathering space. It is a general Type A drawing; it does not name a plot.
Generic Type A ground-floor plan · 14 July 2025
Four principal bedrooms with their own bathrooms; a dressing room in the main suite
A show kitchen beside the dining room, plus a separate Thai kitchen
Staff bedroom and bathroom, laundry and a separate service corridor
Pool terrace, sala, outdoor shower and two parking spaces
Read the rooms, then confirm your plot.
This is the general Type A drawing; we send the individual drawing for Plot 1 or Plot 7.
How to read the areas and the 2 m² difference
The plan gives 349.29 m² indoors + 315.71 m² outdoors = 665 m². The outdoor total includes the pool, parking and terraces; the indoor figure includes a water feature. This is not net living area. We send the exact areas for your plot.
The details that make a home.
Explore the architecture, interiors and complete floor plans.
Punyisa Shan Suay · Living room, dining space and kitchen · visualizationPunyisa Shan Suay · Living and dining spaces with a kitchen island · visualizationPunyisa Shan Suay · View from the kitchen island towards the dining table · visualizationPunyisa Shan Suay · Bedroom with broad glazing and a desk · visualizationPunyisa Shan Suay · Glass-fronted wardrobes beside a window · visualizationPunyisa Shan Suay · Wardrobes and a dressing table · visualization
In the standard specification
10 kW solar panels and KNX smart home control outside the back-of-house areas
Show and Thai kitchens with the listed appliances; Daikin VRV air-conditioning
Built-in wardrobes, stone living-room flooring and teak/oak bedroom flooring
Overflow pool with saltwater equipment, an outdoor shower and a motorized entrance gate
Fibre and Wi-Fi infrastructure, villa water storage and a central backup-generator specification
Plan the extras separately
Additional solar capacity and battery storage
CCTV, intercom and entrance smart lock
Mosquito screens, a safe and smart toilets
Motorized curtain systems, landscaping upgrades and additional water storage
Standard specification, with equivalent-quality substitutions permitted. Loose furniture, curtains/blinds, washer/dryer and the BBQ appliance are excluded. We send the specification, optional equipment and installed systems for your villa.
Prices and payment plan
We send today's prices, the plan that fits and the payment schedule in writing
Payments tied to the stages of work
Most instalments are triggered by the start of work, not its completion. We send the payment conditions and transfer terms for your villa in writing.
5%Reservation deposit
25%Sale agreement signing and start of foundation works
15%Start of structure and roof works
15%Start of walls, plumbing and electrical conduit
15%Start of ceilings, floors, bathrooms, air-conditioning, windows and doors
10%Start of built-ins, painting, automation, sockets, lighting and sound
10%Start of the stage covering landscaping, bathroom fixtures, MEP testing and kitchen appliances
5%Land transfer and home registration
Punyisa · M2 Plus
Punyisa is associated with M2 Plus, the design and build team led by Mary Pakamard. For Shan Suay, the project’s own plan, material specification and furniture proposal are the starting point for discussing your home.
Architecture, interior design and construction
Bespoke furniture and joinery within an agreed scope
A separate furnishing proposal for the selected villa
Design services and furniture packages follow the agreed proposal; the contracting entity, scope and warranties are set out in your documents.
Before you choose.
Are Plots 1 and 7 available now?
Both plots are offered for sale, and neither is marked sold on the masterplan. We confirm today's availability and price for your plot in writing.
Does the Type A plan belong to Plot 7?
It is the general Type A plan; its 665 m² total matches Plot 7. We send the plot’s own plan with the exact areas.
What does the quoted total area include?
It is interior plus exterior space. The exterior part includes the pool, parking, walkways and terraces, and the indoor part includes a water feature. It is not net internal living space.
Is furniture included in the price?
No. The Pakamard Reserve furniture package is separate, estimated at THB 5.5 million for Type A. The standard specification includes built-in wardrobes and listed kitchen appliances, but excludes loose furniture, curtains, washer/dryer and the BBQ appliance. We send an itemised proposal.
What is standard and what is optional?
The specification lists 10 kW solar, KNX outside the back-of-house areas and Daikin VRV. Batteries, extra solar, CCTV, intercom and a smart entrance lock are optional. The final equipment list should be confirmed for the selected villa.
Are instalments paid after work is completed?
Most stages in the schedule begin when the relevant works commence. The percentages are 5 / 25 / 15 / 15 / 15 / 10 / 10 / 5. Confirm the exact triggers and transfer terms in the current purchase agreement.
What are the management fees and completion date?
Common-area fees depend on land and villa size. We send the fee calculation and the construction and handover dates for your villa.
Are the images photographs of completed homes?
No. They are renderings of the planned design, furnishings and landscape. We list the finishes, furniture and outdoor features included in your offer.
Let your next chapter take shape.
Your priorities, the complete drawings and a current individual offer. We can bring them into one conversation.